


Studio, 1, 2 & 3 Bedroom Apartments in Charlotte, NC
Give luxury living your personal twist inside these studio, 1, 2 & 3 bedroom apartments in Charlotte, NC. A range of premier amenities is waiting for you at Alta West Morehead. Choose from our expansive floor plans and take advantage of all the exclusive amenities our apartments for rent in Charlotte offer.
With thoughtfully laid-out floor plans, finding one to accommodate your dream lifestyle is easy. Space is never an issue, as our layouts start at 556 square feet, and the most expansive ones exceed 1,500 square feet. Available in one, two, or three-bedroom floor plans, our homes feature all the high-end luxuries of modern living, including white quartz countertops, contemporary regency grey wide-plank flooring, and a full-sized front-loading washer/dryer. Our extensive list of amenities makes staying in just as exciting as going out.
You will always find something exciting to do within our shared areas. Our pet friendly Charlotte apartments feature exclusive spaces such as a 24/7 fitness club with body sculpt arena, private yoga room, and Peloton™ bikes, a club lounge with a double-sided fireplace, and a paw spa and pet wash. Our location is great, too, since it brings you close to Salt + Vinegar development with 73,600 square feet of retail, restaurants, and office space, Bank of America Stadium, and Mint Museum Uptown. Explore the outdoors at Greenway Trail connecting you to many of Charlotte’s beautiful parks.
Discover all that Alta West Morehead offers by booking an on-site tour. Contact us today to set the date!
Introducing Total Monthly Leasing Price
Planning your budget is essential, and we’re here to make it simpler. Our Total Monthly Leasing Price reflects all fixed, mandatory fees alongside your base rent, giving you a complete picture of your monthly costs. To customize your Total Monthly Leasing Price and plan with confidence, use our Calculate My Costs tool found within the Map view. We’ve also provided a list of all potential fees you may encounter as a resident which can be found at the bottom of the page.
Transparency meets convenience—so you can focus on finding the perfect home.
* Total Monthly Leasing Price includes base rent, all monthly mandatory and any user-selected optional fees. Excludes variable, usage-based, and required charges due at or prior to move-in or at move-out. Security Deposit may change based on screening results, but total will not exceed legal maximums. Some items may be taxed under applicable law. Some fees may not apply to rental homes subject to an affordable program. All fees are subject to application and/or lease terms. Prices and availability subject to change. Resident is responsible for damages beyond ordinary wear and tear. Resident may need to maintain insurance and to activate and maintain utility services, including but not limited to electricity, water, gas, and internet, per the lease. Additional fees may apply as detailed in the application and/or lease agreement, which can be requested prior to applying.
Floor plans are artist’s rendering. All dimensions are approximate. Actual product and specifications may vary in dimension or detail. Not all features are available in every rental home. Please see a representative for details.
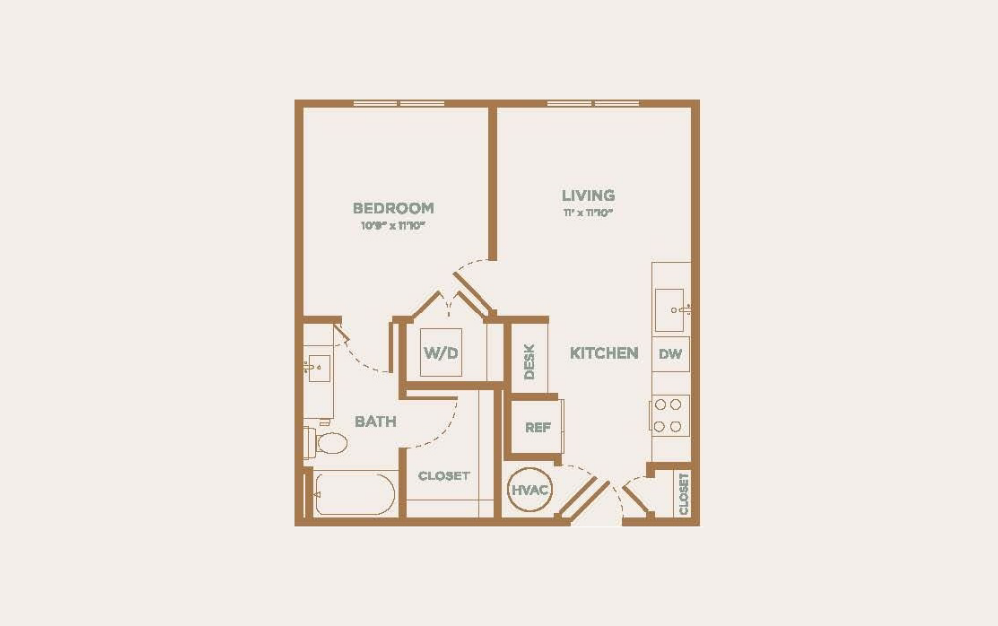
R&B
1 bed1 bath556 sq. ft.
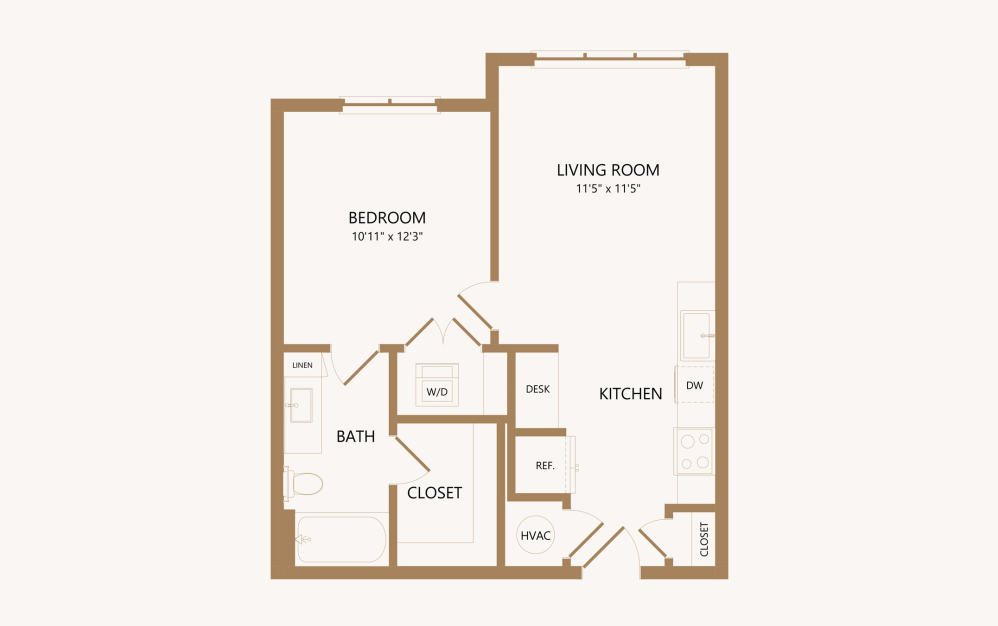
XM
1 bed1 bath580 sq. ft.
Only 1 left!
12 months $1,302 Base Rent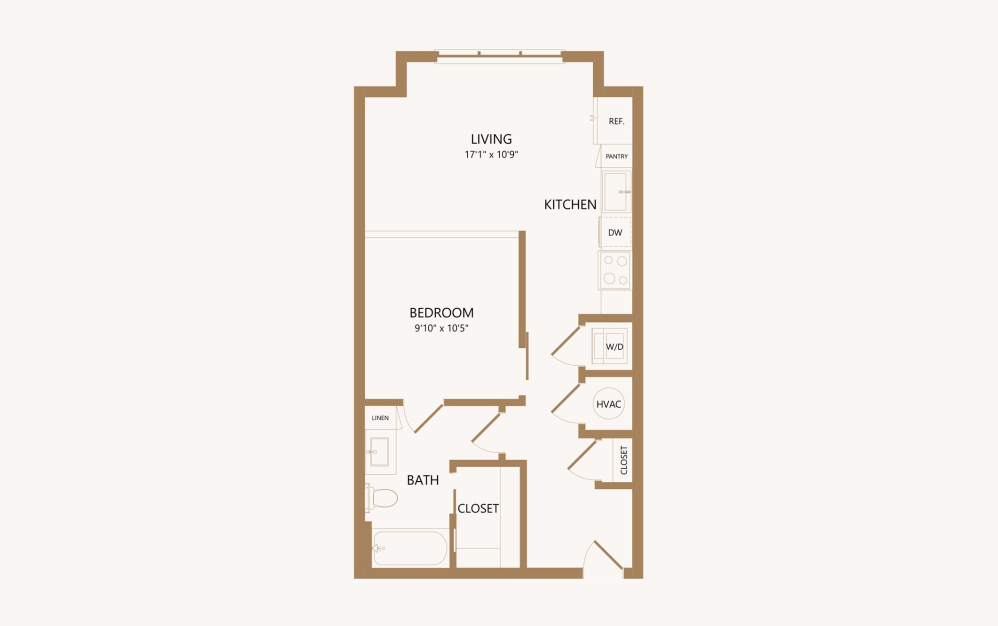
CIRCUIT
1 bed1 bath581 sq. ft.
Only 2 left!
16 months $1,337 - $1,347 Base Rent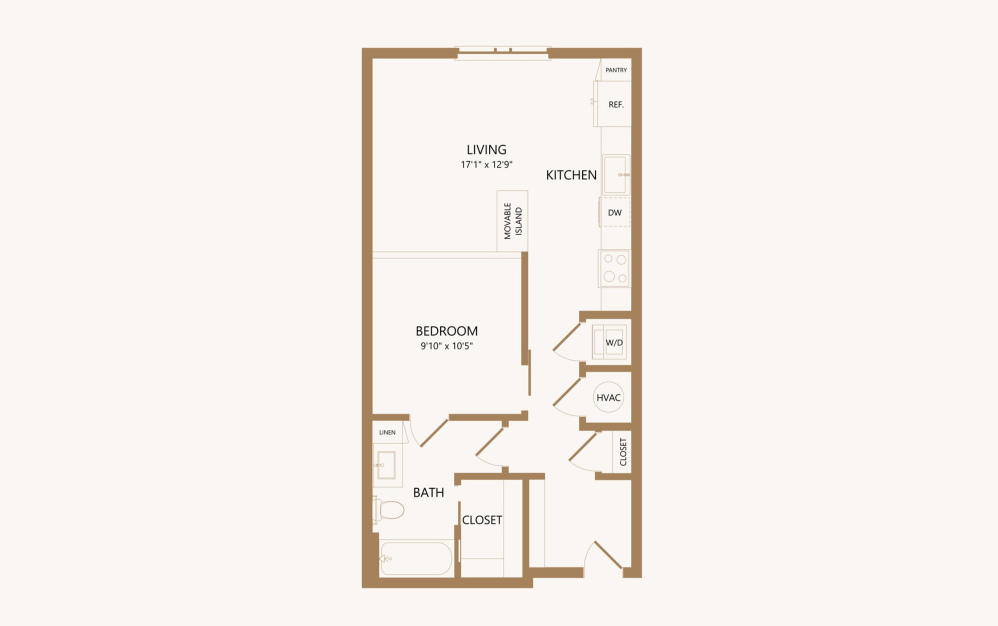
FM
1 bed1 bath591 sq. ft.
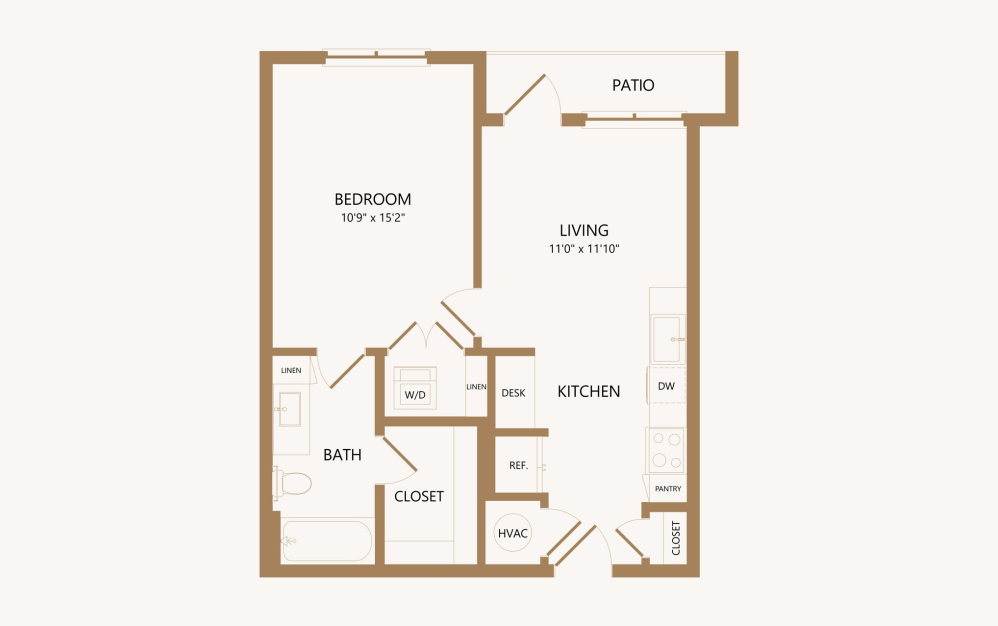
BRAVO
1 bed1 bath596 sq. ft.
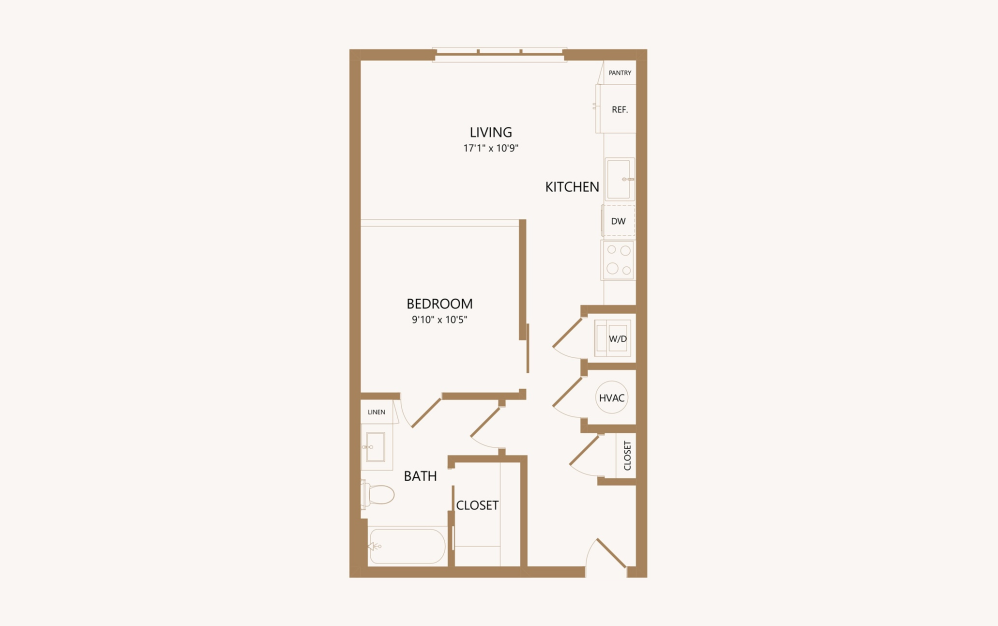
DECIBEL
1 bed1 bath624 sq. ft.
Only 1 left!
16 months $1,310 Base Rent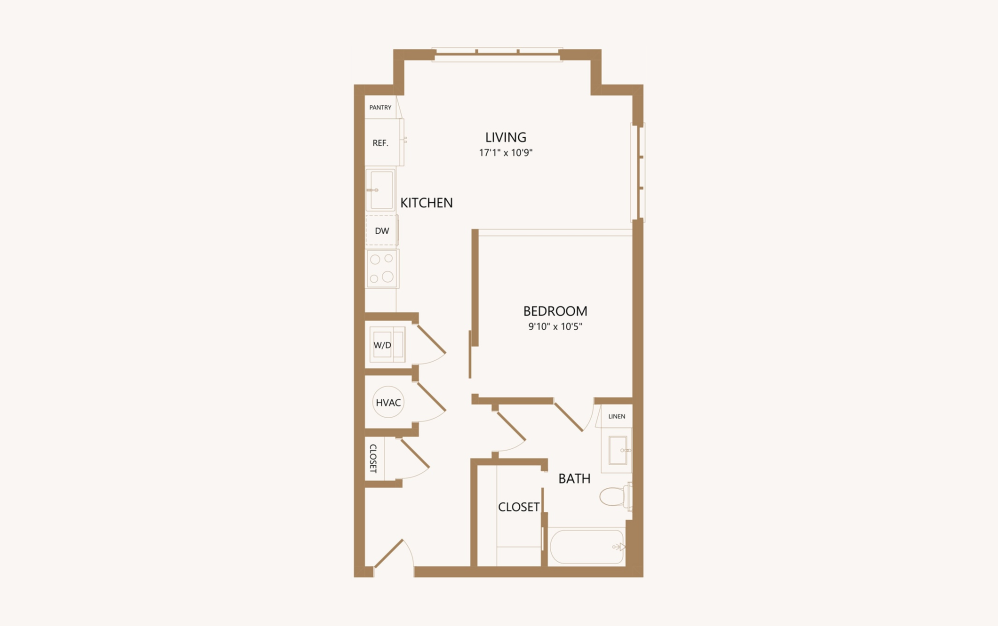
AM
1 bed1 bath635 sq. ft.
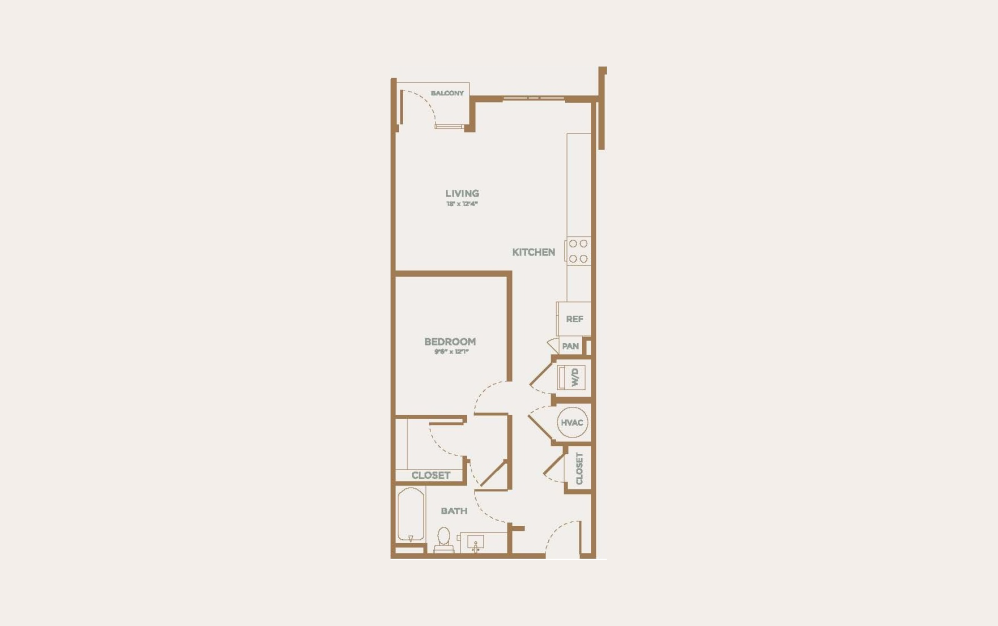
MIC
1 bed1 bath695 sq. ft.
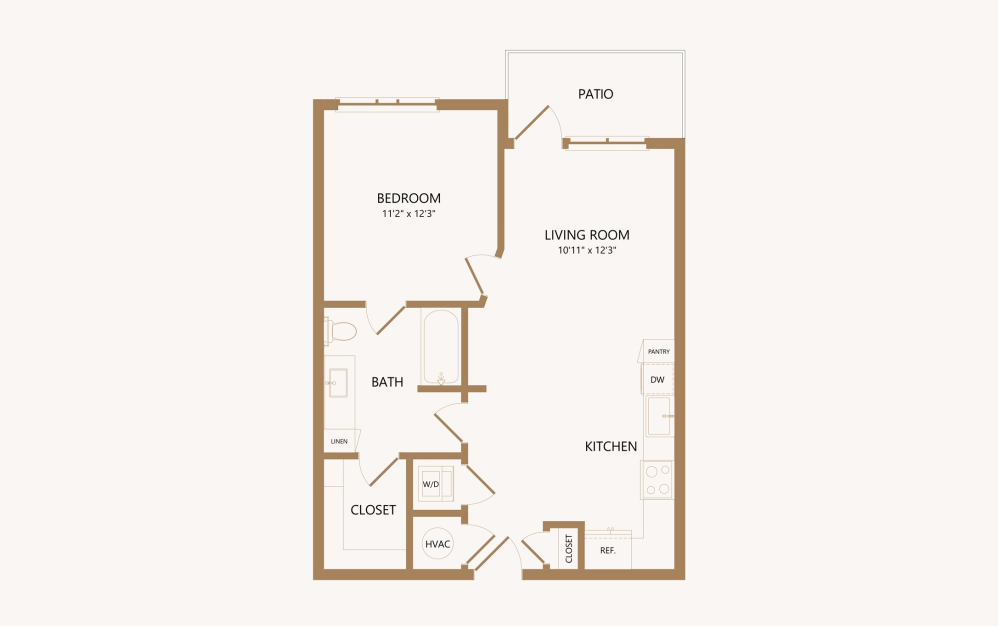
RHYTHM
1 bed1 bath710 sq. ft.
Only 1 left!
16 months $1,466 Base Rent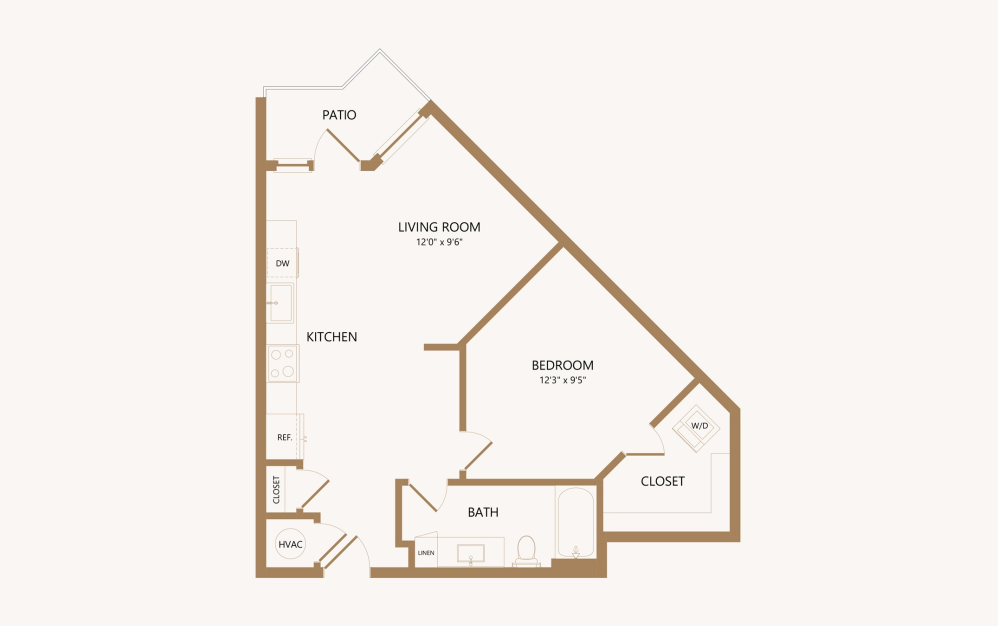
HERTZ
1 bed1 bath712 sq. ft.
Only 1 left!
16 months $1,400 Base Rent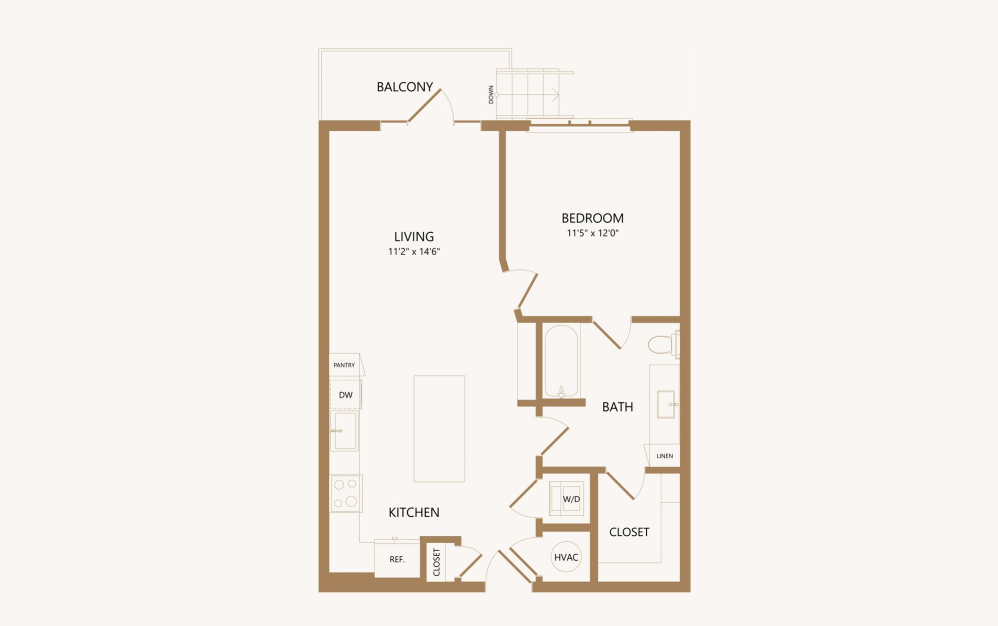
BYTE
1 bed1 bath728 sq. ft.
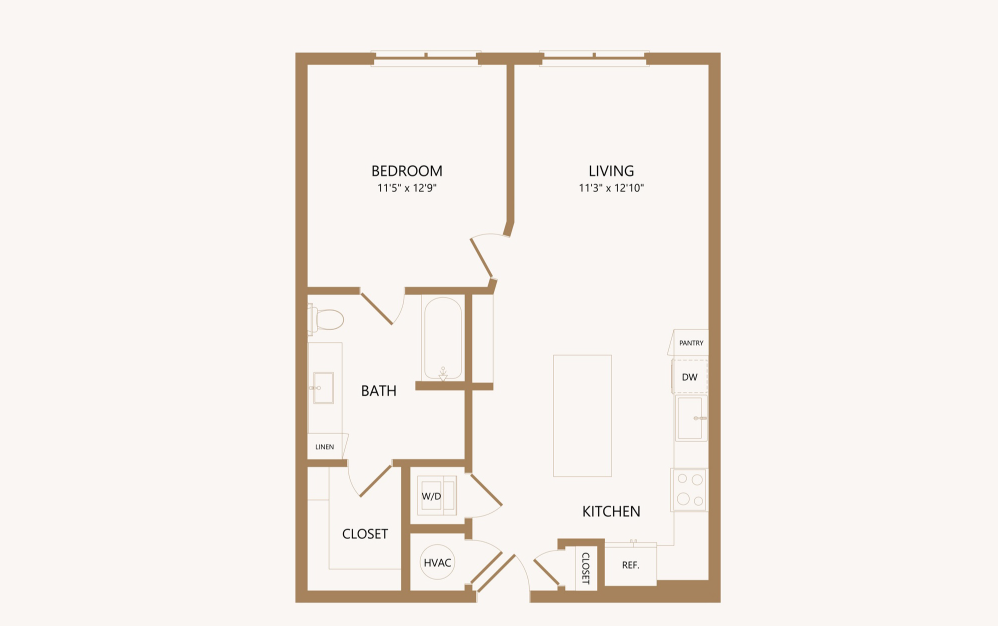
CABLE
1 bed1 bath728 sq. ft.
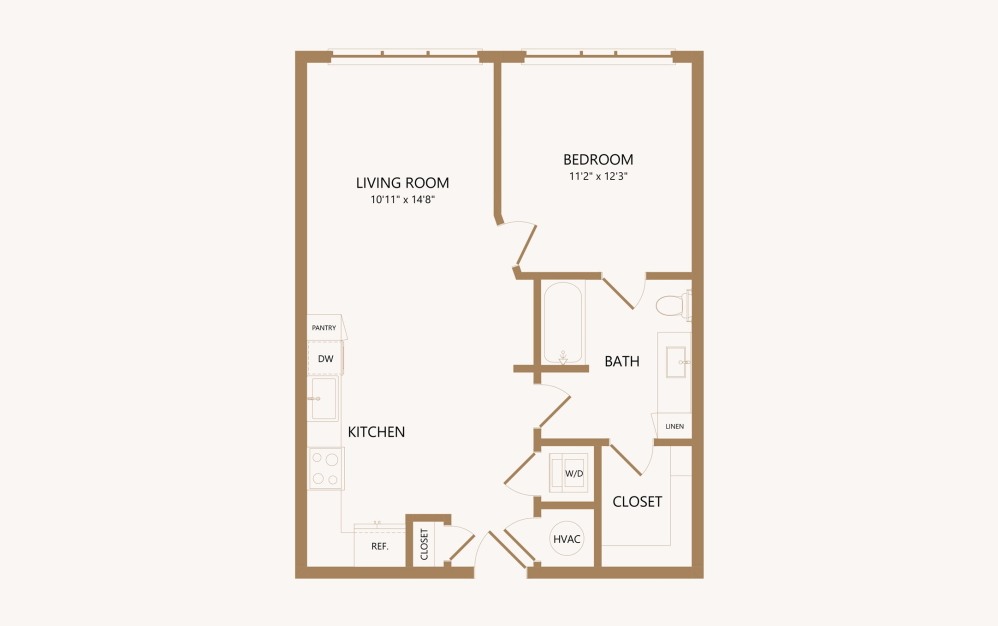
TEMPO
1 bed1 bath728 sq. ft.
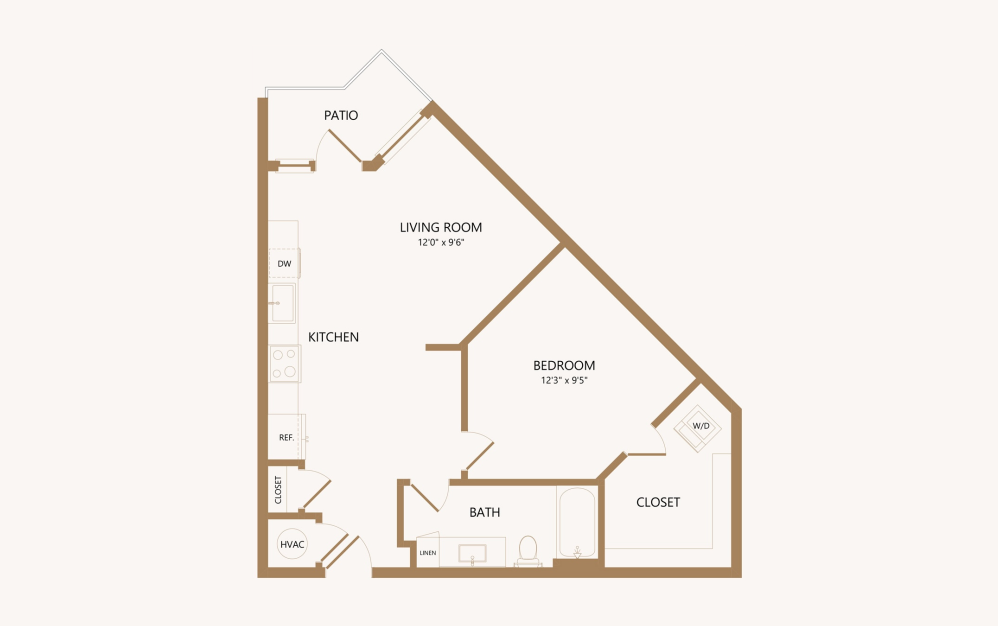
SEGUE
1 bed1 bath731 sq. ft.
Only 2 left!
16 months $1,469 - $1,511 Base Rent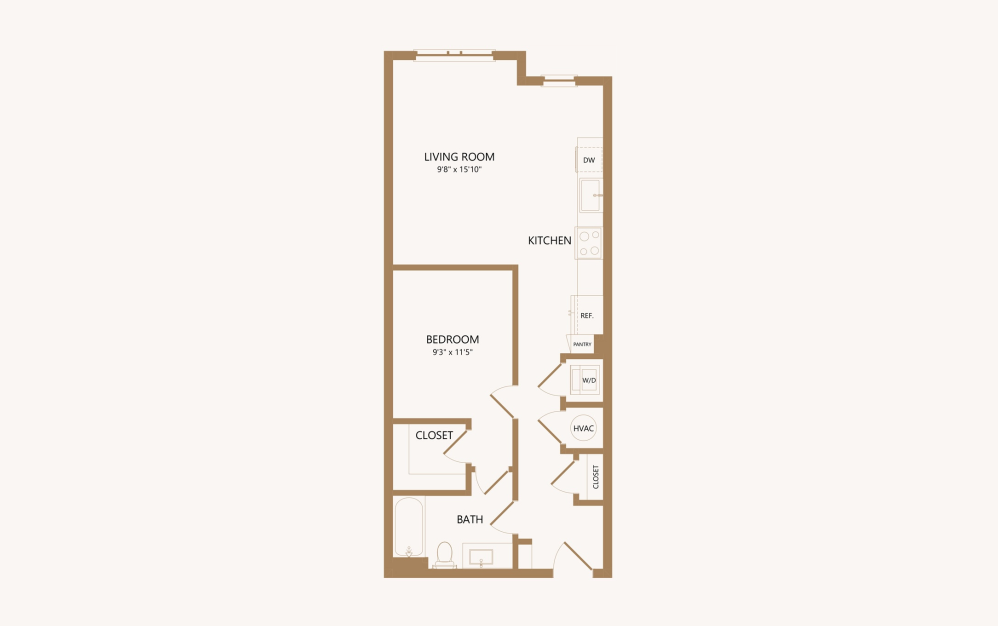
PULSE
1 bed1 bath737 sq. ft.
Only 1 left!
16 months $1,364 Base Rent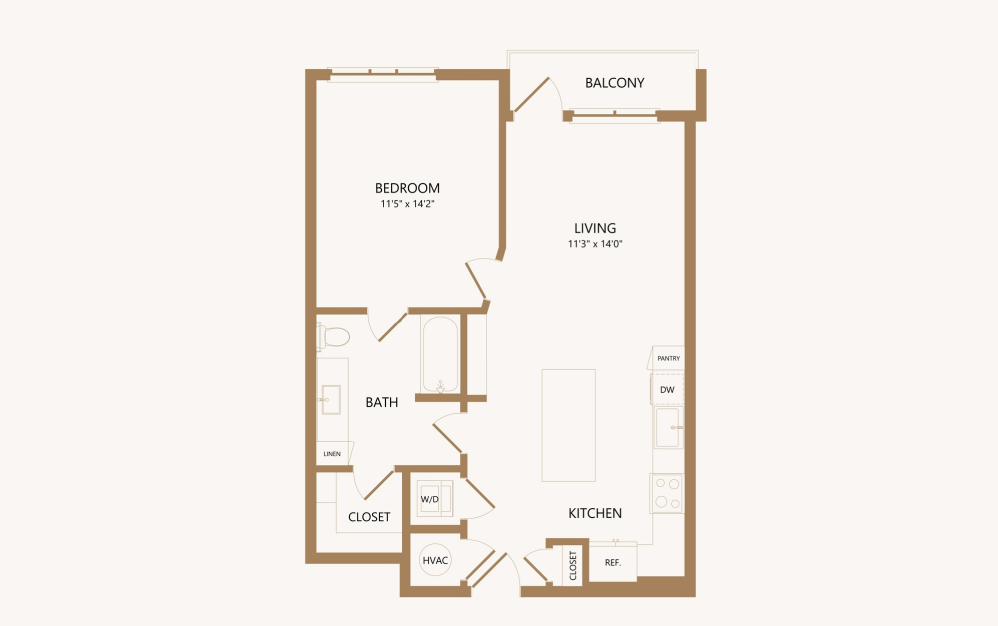
NETWORK
1 bed1 bath744 sq. ft.
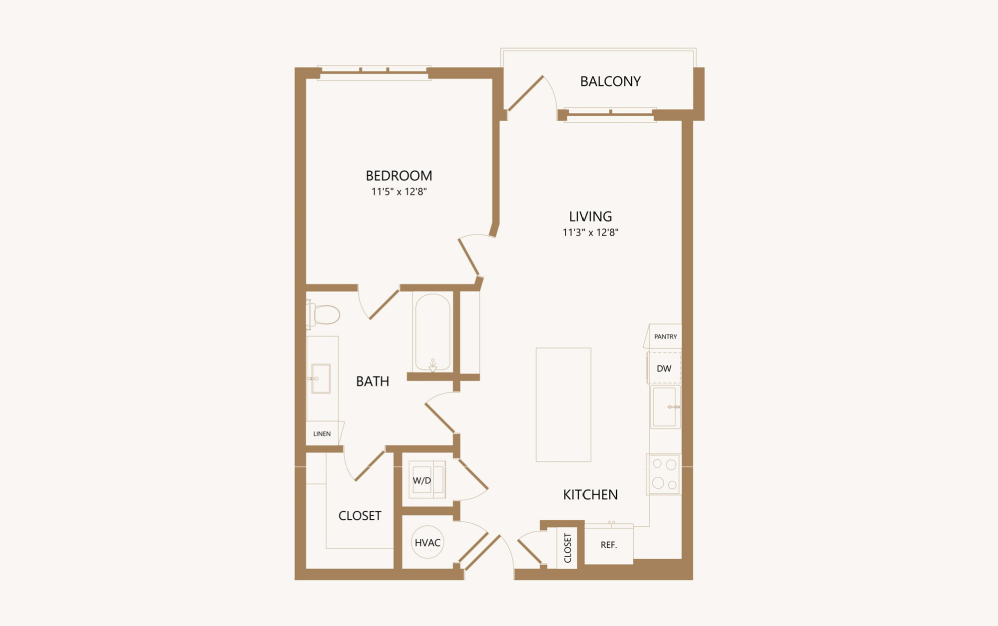
HARMONY
1 bed1 bath751 sq. ft.
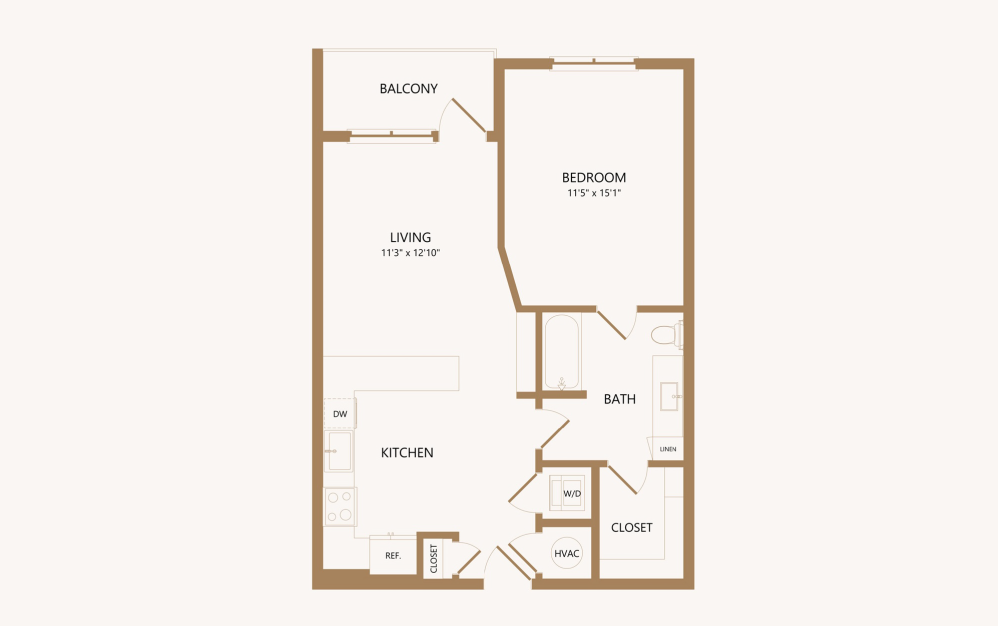
CLOCKTOWER
1 bed1 bath752 sq. ft.
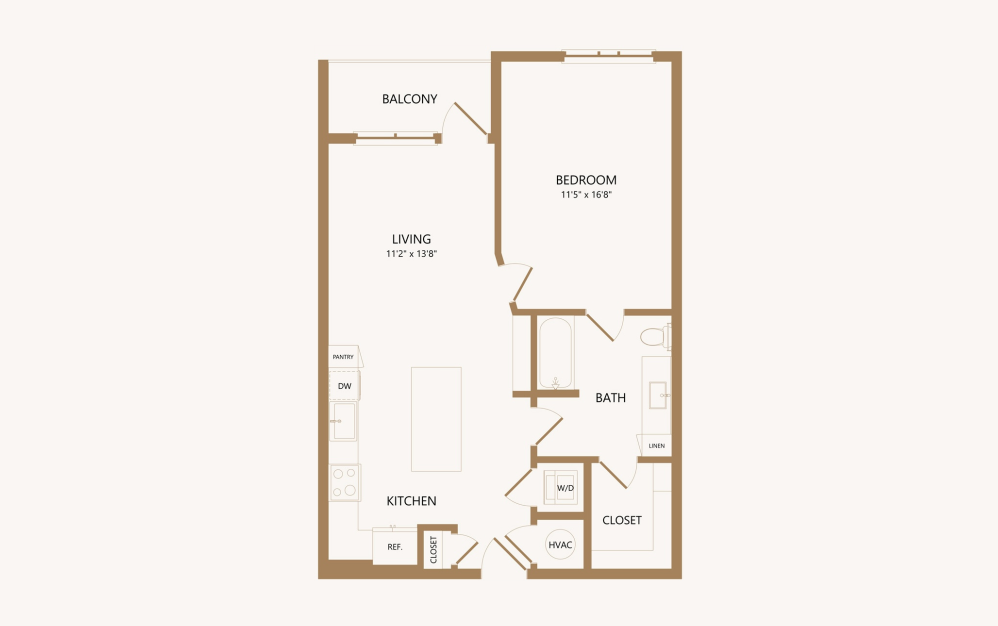
VOLT
1 bed1 bath775 sq. ft.
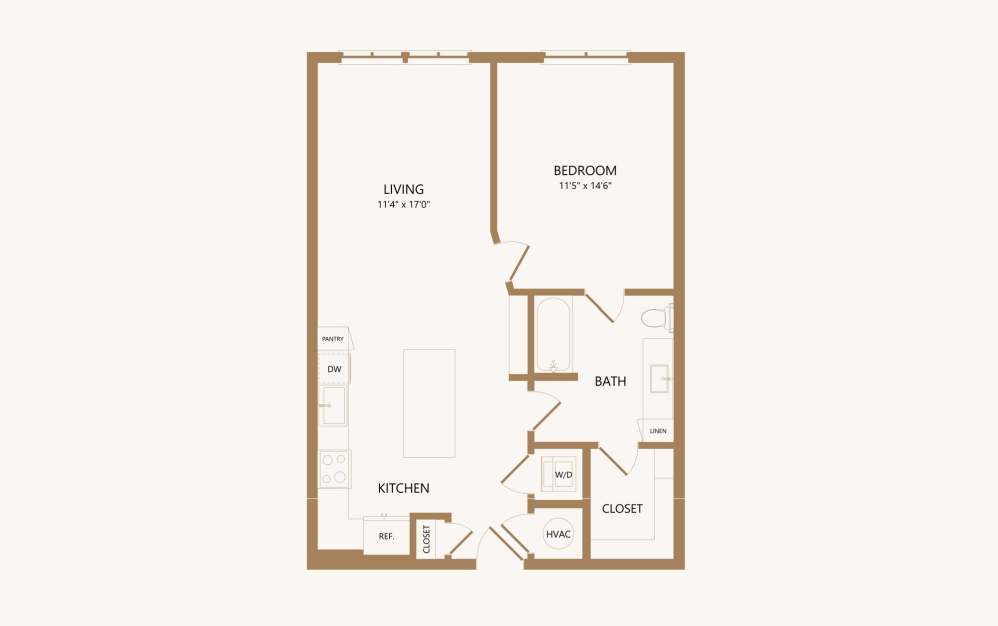
GIG
1 bed1 bath788 sq. ft.
Only 1 left!
16 months $1,509 Base Rent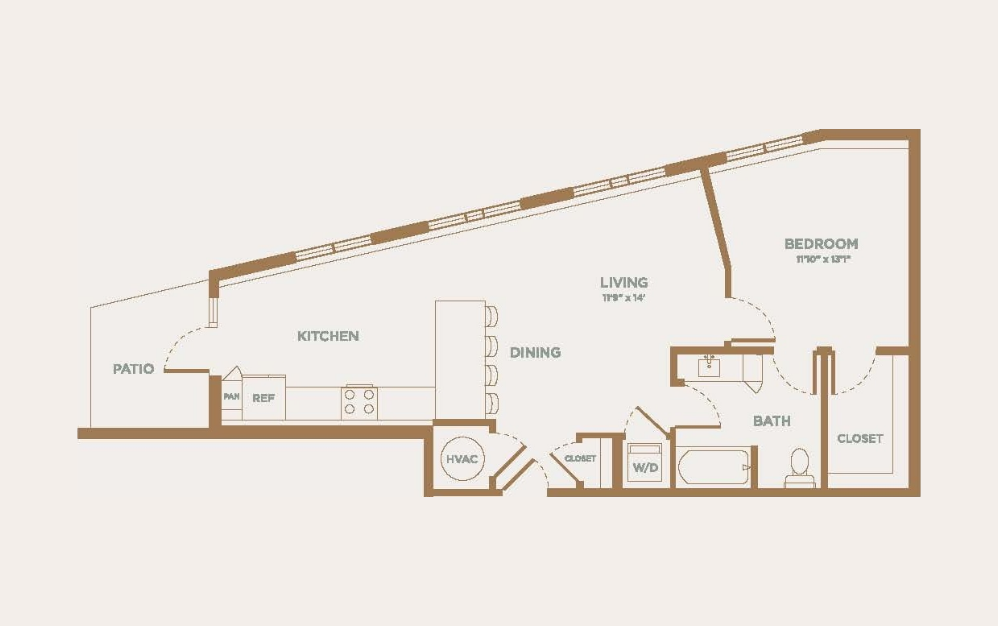
CLOUD
1 bed1 bath825 sq. ft.
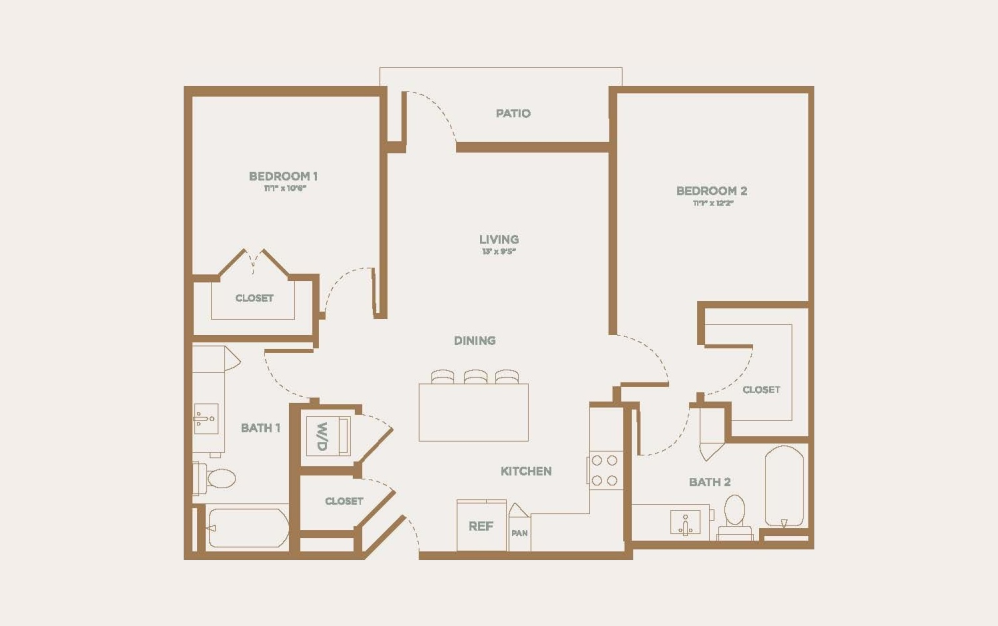
TANGO
2 bed2 bath967 sq. ft.
Only 1 left!
15 months $1,897 Base Rent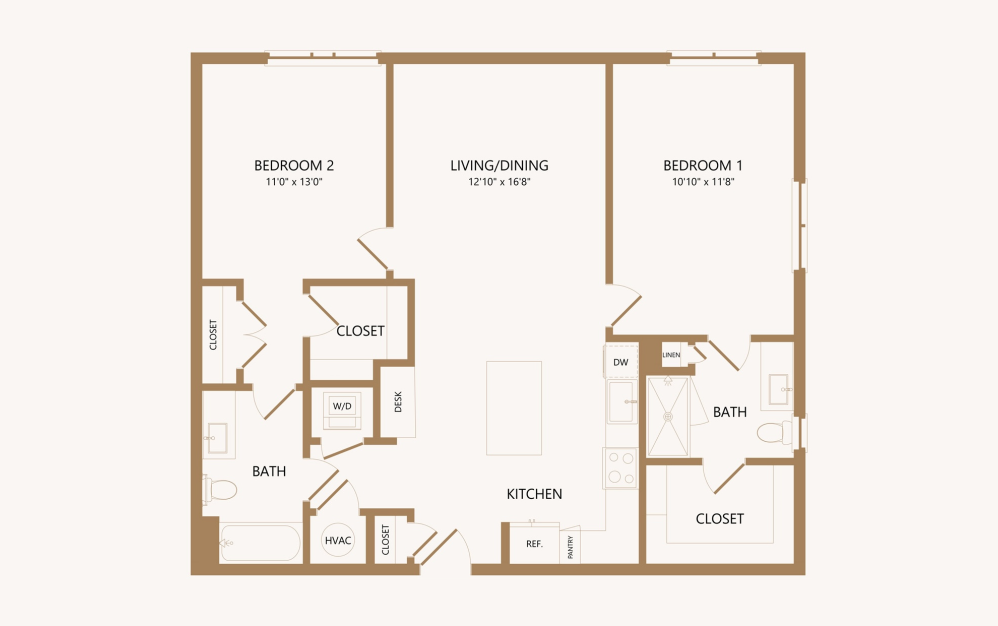
BROADCAST
2 bed2 bath1071 sq. ft.
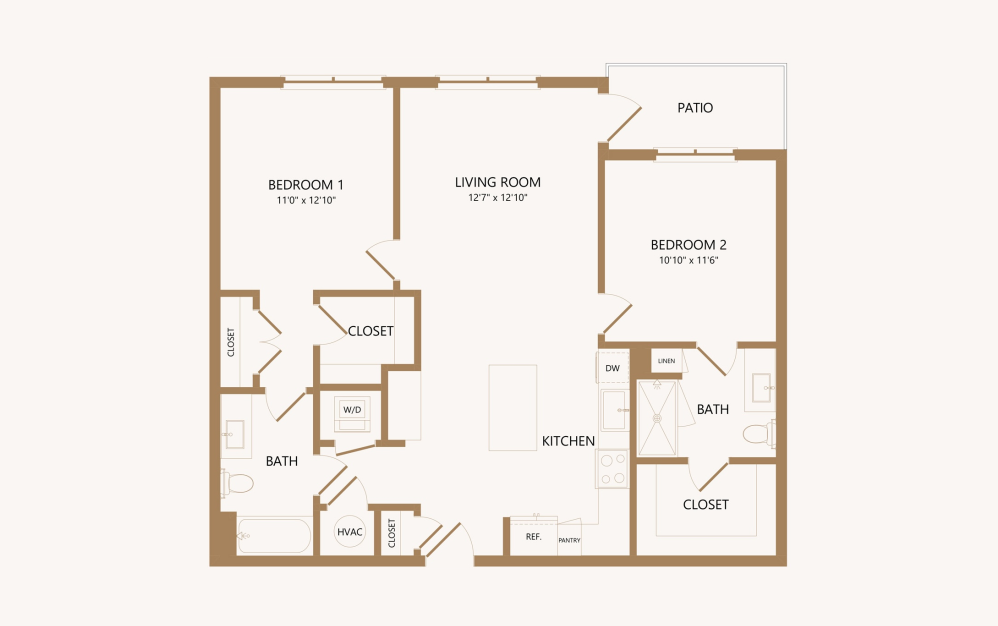
FOXTROT
2 bed2 bath1072 sq. ft.
Only 3 left!
16 months $2,143 - $2,248 Base Rent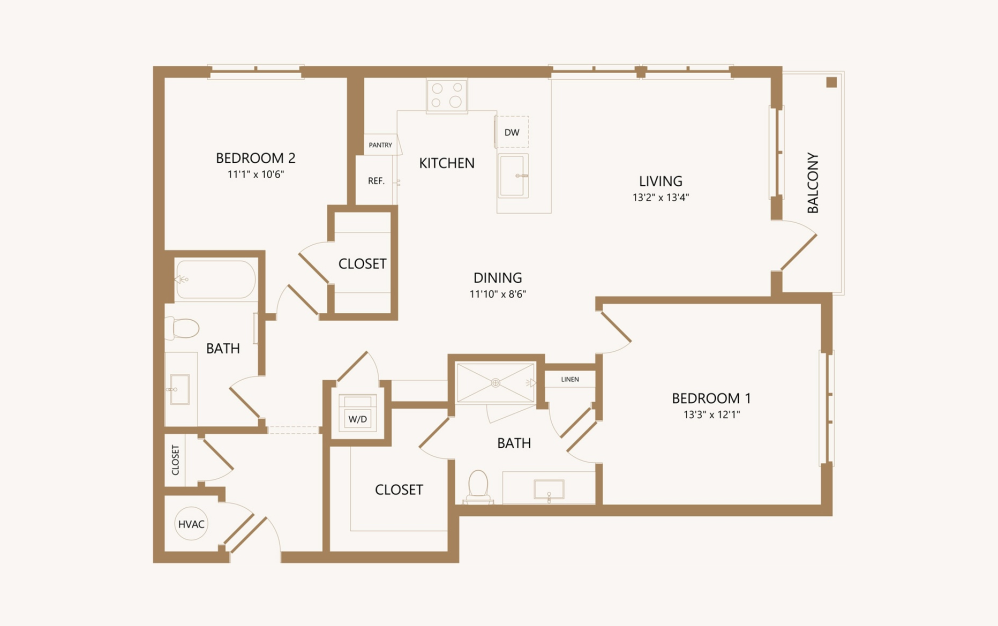
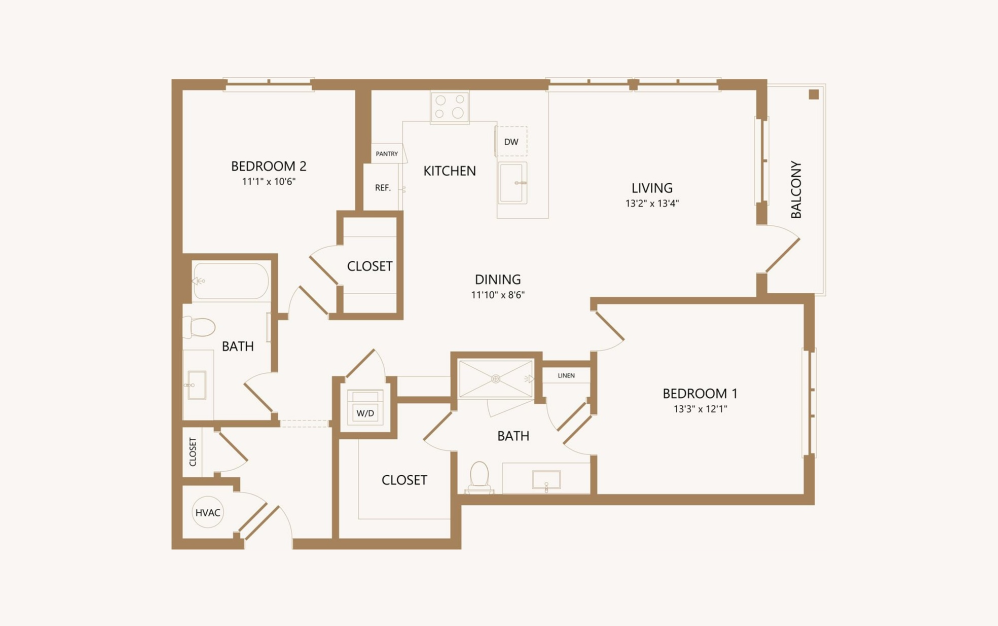
SIERRA
2 bed2 bath1082 sq. ft.
LEVEL
2 bed2 bath1103 sq. ft.
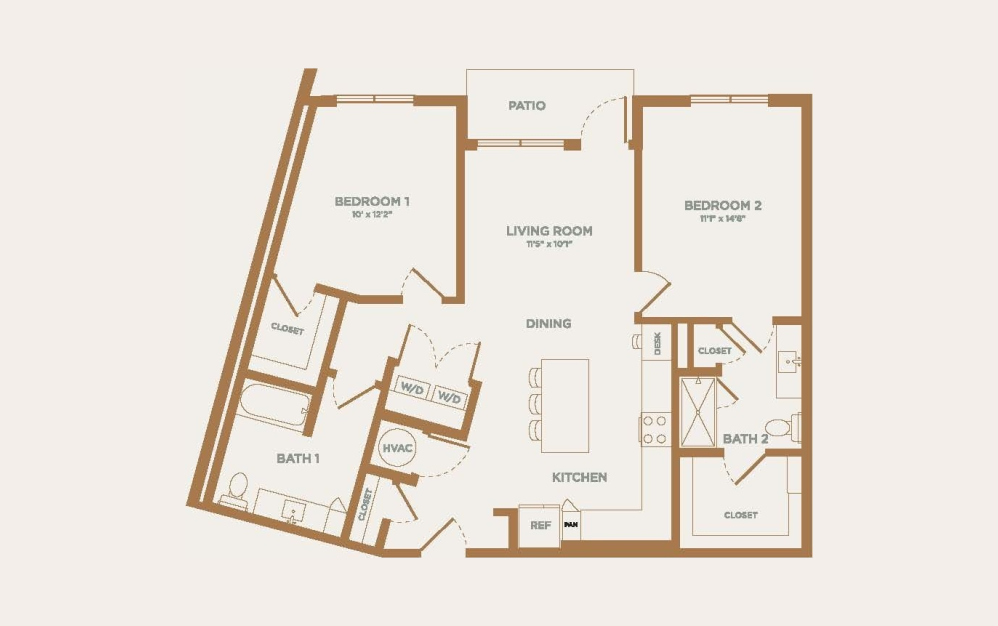
ROMEO
2 bed2 bath1124 sq. ft.
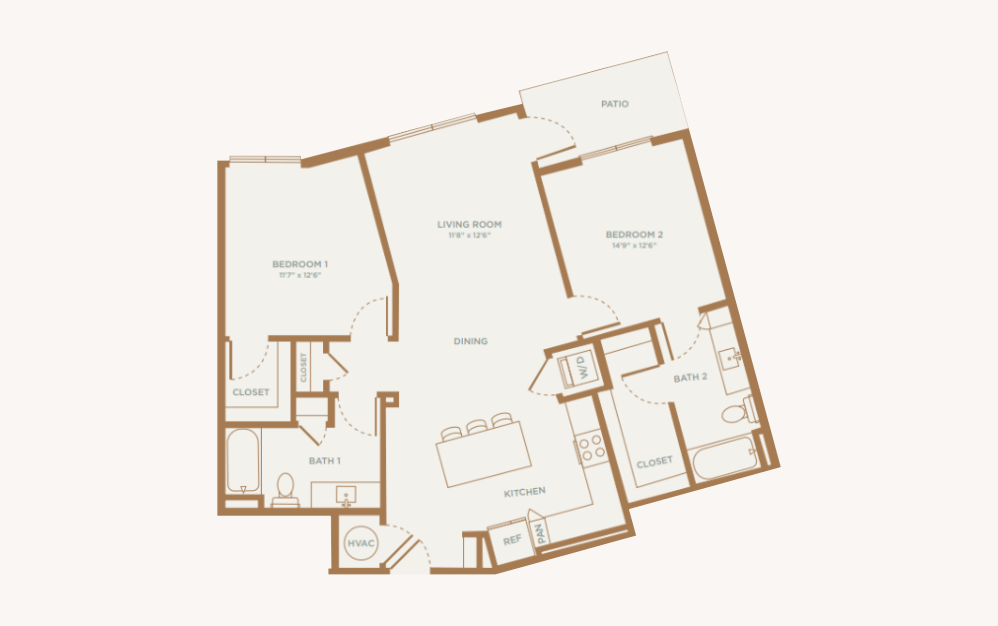
JULIET
2 bed2 bath1150 sq. ft.
Only 2 left!
16 months $2,073 - $2,104 Base Rent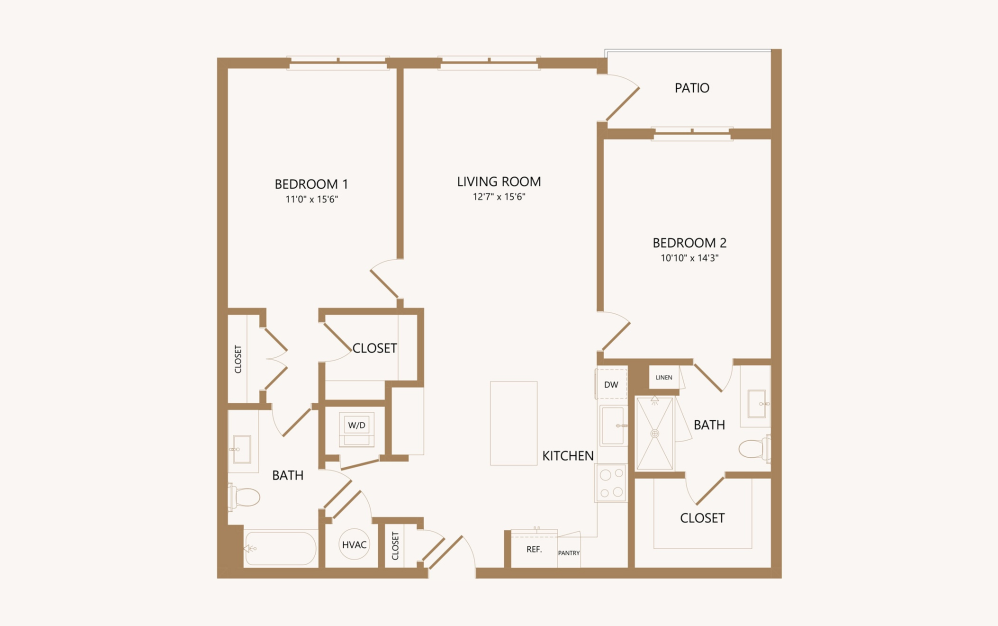
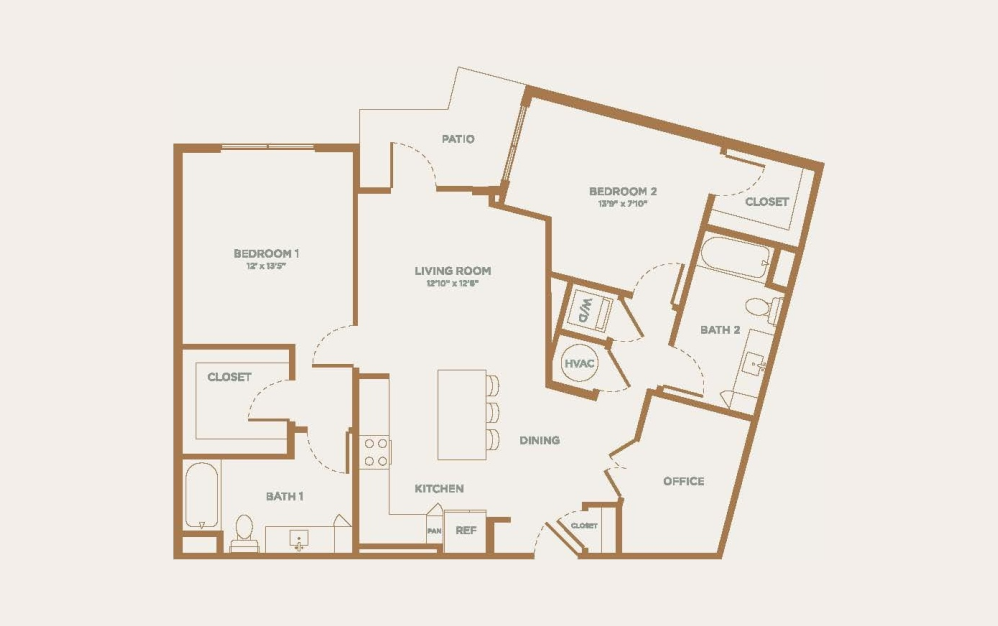
AMP
2 bed2 bath1169 sq. ft.
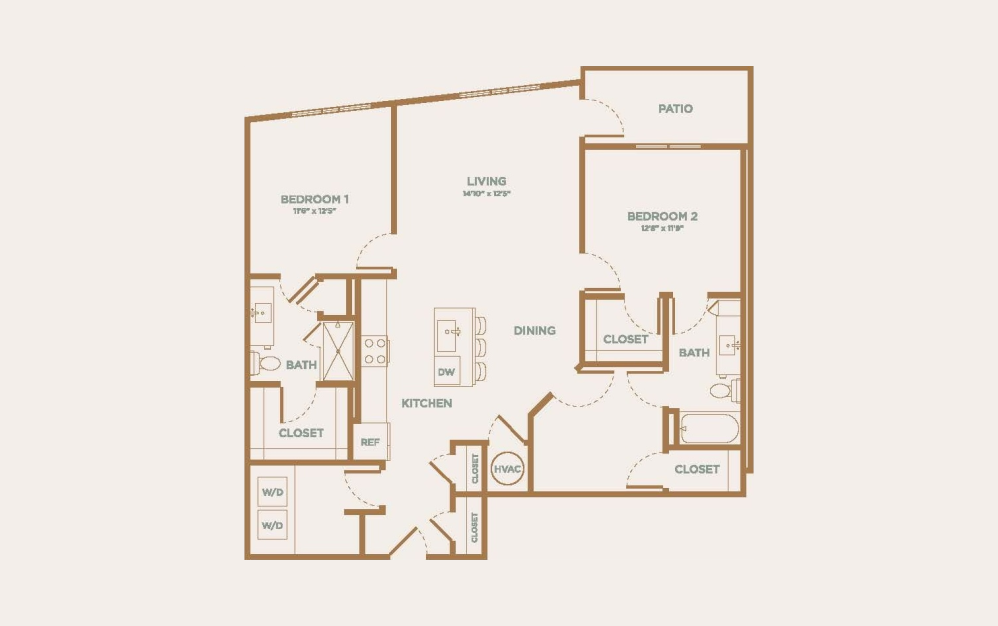
TELETYPE
2 bed2 bath1198 sq. ft.
TURNTABLE
2 bed2 bath1349 sq. ft.
Only 2 left!
16 months $2,423 - $2,472 Base Rent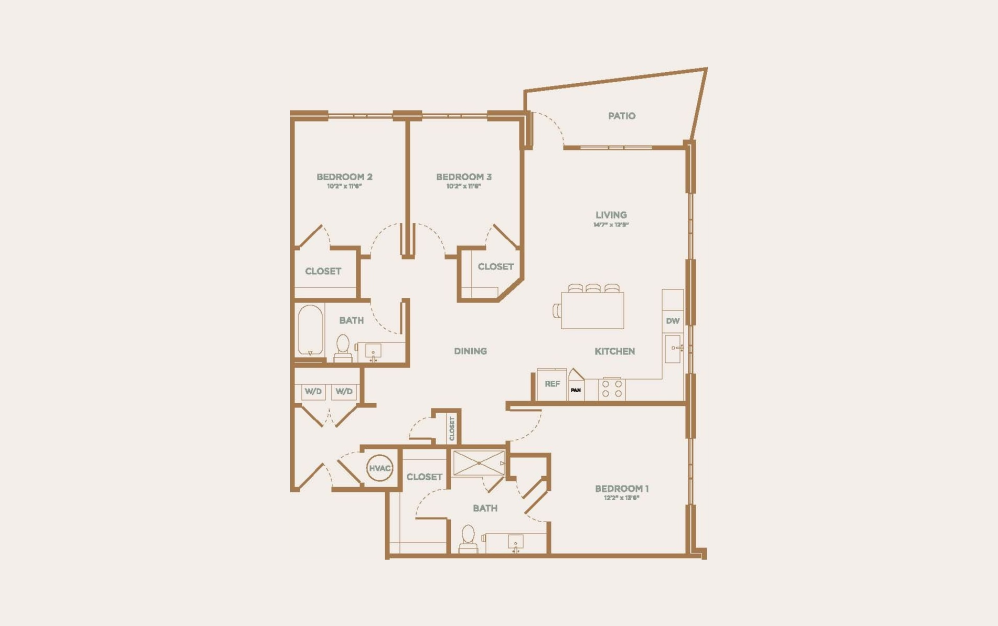
5G
3 bed2 bath1387 sq. ft.
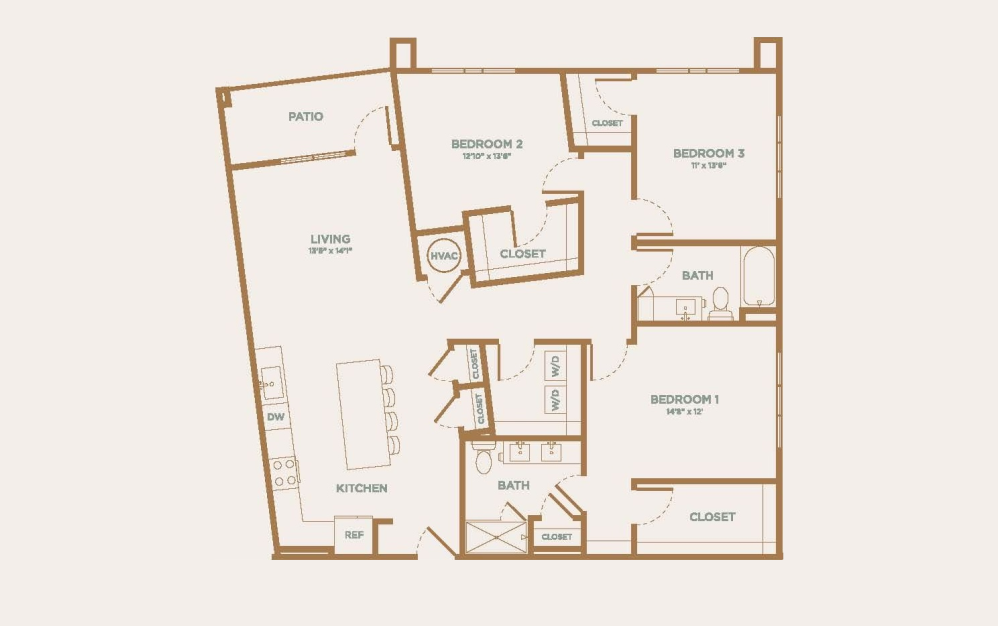
WIRE
3 bed2 bath1526 sq. ft.
Only 1 left!
13 months $2,984 Base Rent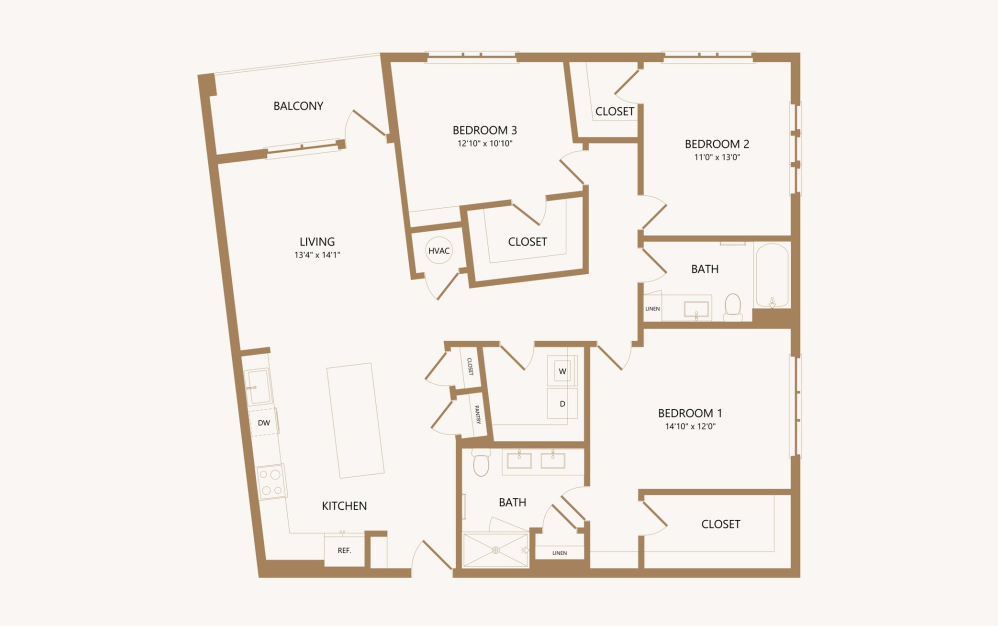
HD
3 bed2 bath1526 sq. ft.
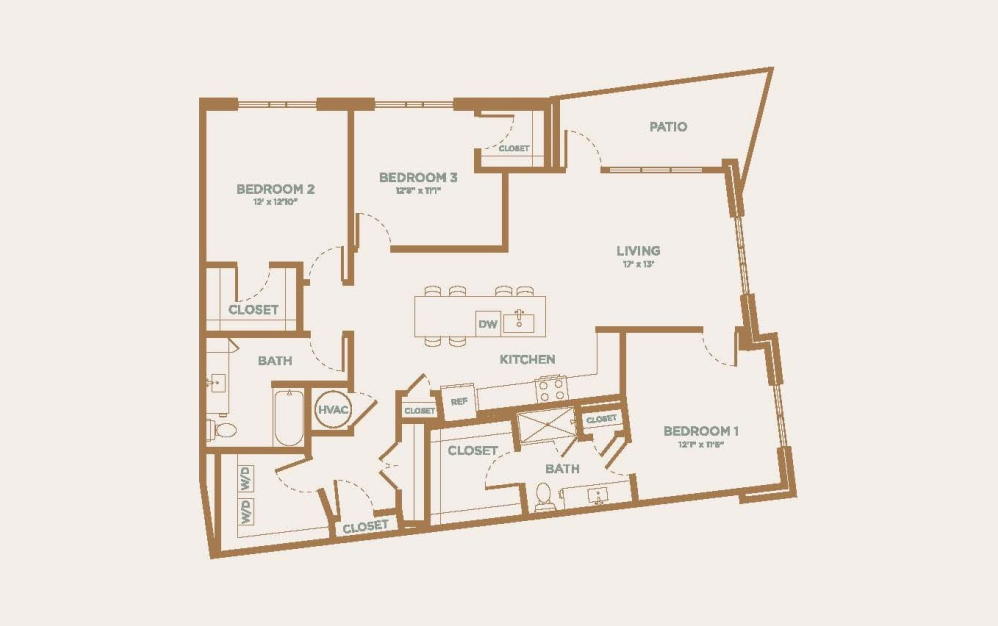
ALPHA
3 bed2 bath1541 sq. ft.
* Total Monthly Leasing Price includes base rent, all monthly mandatory and any user-selected optional fees. Excludes variable, usage-based, and required charges due at or prior to move-in or at move-out. Security Deposit may change based on screening results, but total will not exceed legal maximums. Some items may be taxed under applicable law. Some fees may not apply to rental homes subject to an affordable program. All fees are subject to application and/or lease terms. Prices and availability subject to change. Resident is responsible for damages beyond ordinary wear and tear. Resident may need to maintain insurance and to activate and maintain utility services, including but not limited to electricity, water, gas, and internet, per the lease. Additional fees may apply as detailed in the application and/or lease agreement, which can be requested prior to applying.
Floor plans are artist’s rendering. All dimensions are approximate. Actual product and specifications may vary in dimension or detail. Not all features are available in every rental home. Please see a representative for details.
Easy-to-Use Guide
To make things simple and clear, we have put together a list of potential fees you might encounter as a current or future resident. This way, you can easily see what your initial and monthly costs might be in addition to base rent.


